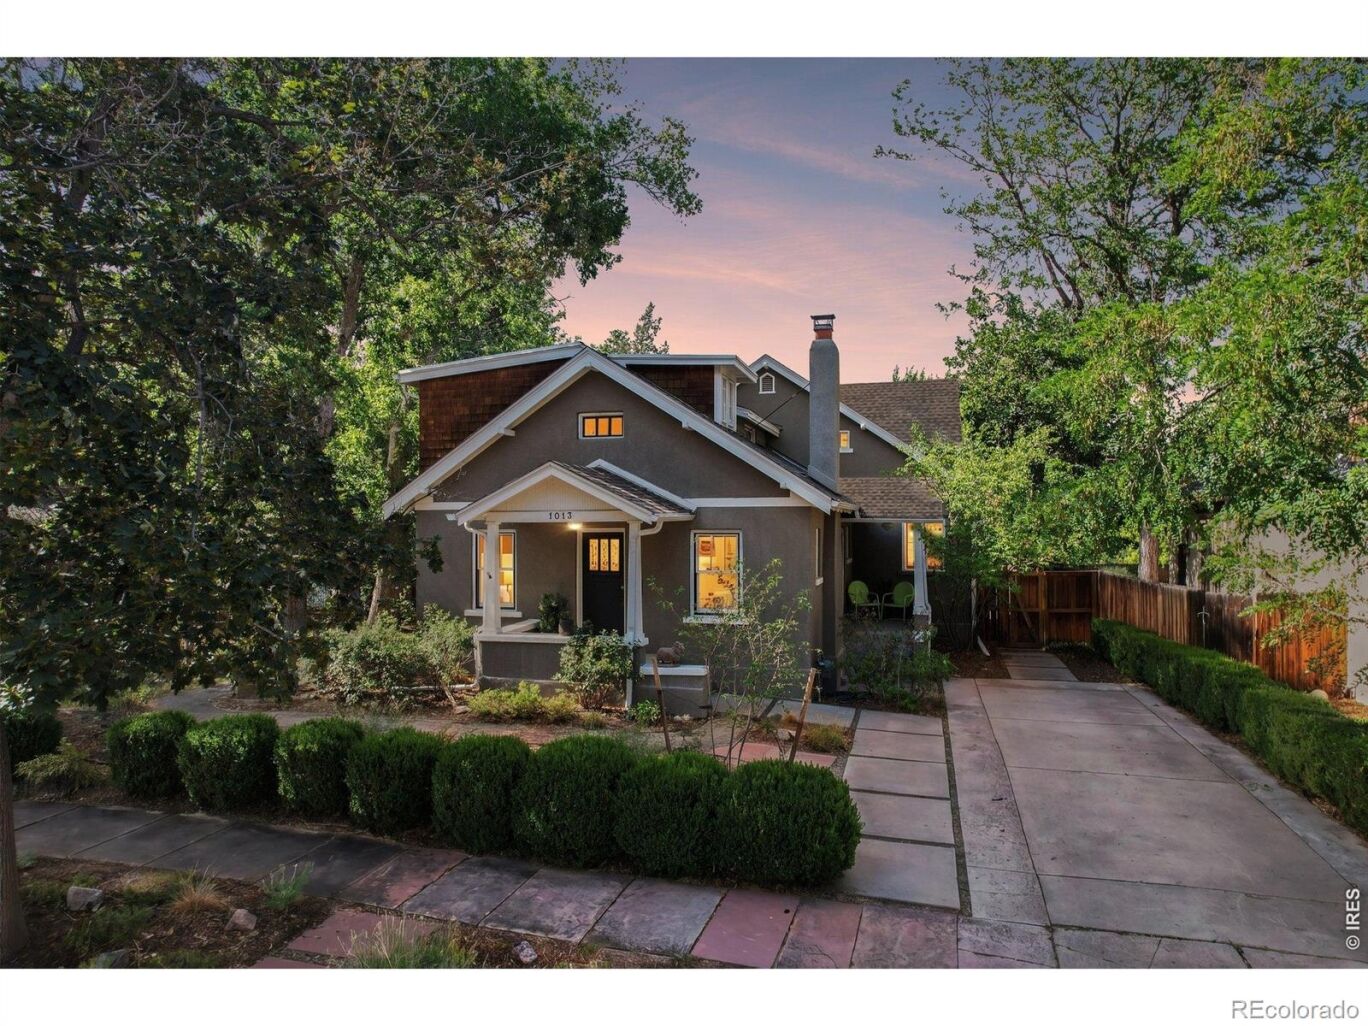
1013 Mapleton Avenue
$3,295,000
Sold

1013 Mapleton Avenue

Boulder, CO 80304
Browse more homes in Boulder, CO
4
Beds
2.5
Baths
2,463
SqFt
1900
Built
Modern living in Victorian attire. Here is an ideal fusion of the historic character & charm of a Mapleton Hill District home. Named "Gloria" by her stewards, this home offers a masterfully executed contemporary interior transformation with thoroughly modern features & amenities. Set on a large 10,071 sqft lot, this 4-bedroom, 3-bath, 2463 sqft residence presents an impeccable and effortlessly flowing living space. The connoisseur's kitchen is a masterpiece for culinary adventures featuring a grand island, Viking & Bosch appliances and ample cabinetry space. Together with an easy breakfast nook, both look out a wall of windows to the splendid backyard. The magnificent prime bedroom suite overlooking the backyard sanctuary offers a quiet space with artful, translucent closet doors and a luxurious modern bathroom inspired by Victorian times. The home lives quietly to the rear with a sizable deck overlooking a beautiful, shaded expanse, and features a most beguiling original carriage house no home can match offering an enchanting setting to entertain friends & family. An oversized 2-car garage with EV charger off the alley provides ample storage for all your Boulder activities. An owned PV solar array significantly lowers energy costs while in full step with carbon reducing consciousness. The joys of life here are multiplied by a most fortunate location. Just 2 blocks away are the acclaimed shops & eateries of vibrant Pearl Street, while the quaint neighborhood Ideal Market shopping center & Community Plaza offering grocery, coffee, eateries & more are 2 blocks the other way. Strolls through the Mapleton District are magical any time of year. North Boulder Park is very close with trailheads for the tranquil Mt. Sanitas & Anemone Trails nearby. What could be better? Here is a rare and precious combination of historic qualities, contemporary features and location amenities offering some of the best living Boulder has to offer. Come and experience her charms for yourself.

Modern living in Victorian attire. Here is an ideal fusion of the historic character & charm of a Mapleton Hill District home. Named "Gloria" by her stewards, this home offers a masterfully executed contemporary interior transformation with thoroughly modern features & amenities. Set on a large 10,071 sqft lot, this 4-bedroom, 3-bath, 2463 sqft residence presents an impeccable and effortlessly flowing living space.

The connoisseur's kitchen is a masterpiece for culinary adventures featuring a grand island, Viking & Bosch appliances and ample cabinetry space. Together with an easy breakfast nook, both look out a wall of windows to the splendid backyard. The magnificent prime bedroom suite overlooking the backyard sanctuary offers a quiet space with artful, translucent closet doors and a luxurious modern bathroom inspired by Victorian times. The home lives quietly to the rear with a sizable deck overlooking a beautiful, shaded expanse, and features a most beguiling original carriage house no home can match offering an enchanting setting to entertain friends & family.

An oversized 2-car garage with EV charger off the alley provides ample storage for all your Boulder activities. An owned PV solar array significantly lowers energy costs while in full step with carbon reducing consciousness. The joys of life here are multiplied by a most fortunate location. Just 2 blocks away are the acclaimed shops & eateries of vibrant Pearl Street, while the quaint neighborhood Ideal Market shopping center & Community Plaza offering grocery, coffee, eateries & more are 2 blocks the other way.

Strolls through the Mapleton District are magical any time of year. North Boulder Park is very close with trailheads for the tranquil Mt. Sanitas & Anemone Trails nearby. What could be better? Here is a rare and precious combination of historic qualities, contemporary features and location amenities offering some of the best living Boulder has to offer. Come and experience her charms for yourself.

SAVINGS CALCULATOR
$65,900
If listed with 1 Percent Lists
Estimated savings vs. a traditional 3% listing commission.
MORTGAGE CALCULATOR
$16,661
Estimate only — not a loan offer. Consult a lender for actual terms.

LISTING SNAPSHOT

Price$3,295,000
Bedrooms4
Full Baths2
Half Baths1
Inside Area (SqFt)2,463 sqft
Lot Size0.23 Acres
Year Built1900
MLS® NumberIR1064934
StatusSold
Property Tax18005
HOA/Condo/Coop FeesN/A

GENERAL

Acres0.23
Additional Property UseResidential
Direction FacesSouth
GarageYes
Garage Spaces2
LevelsTwo
ParkingOversized
Parking Spaces2
Property Sub TypeSingle Family Residence
SewerPublic Sewer
SqFt Above2328
SqFt Below135
SqFt Total2463
StyleVictorian
UtilitiesElectricity Available, Natural Gas Available
Water SourcePublic
ZoningRES

INTERIOR

AppliancesDishwasher, Dryer, Microwave, Oven, Refrigerator, Washer
BasementUnfinished
Fireplace FeaturesLiving Room
FlooringWood
HeatingBaseboard, Hot Water
InteriorKitchen Island, Pantry
Laundry FeaturesIn Unit
Main Level Bedrooms1
Window FeaturesDouble Pane Windows, Window Coverings
Bathroom FullLevel - Upper
Bathroom Three QuarterLevel - Upper
BedroomDimensions - 16 x 10, Level - Upper, Description - Wood
KitchenDimensions - 15 x 14, Level - Main, Description - Wood
LaundryDimensions - 6 x 5, Level - Main, Description - Wood
Living RoomDimensions - 21 x 12, Level - Main, Description - Wood
OfficeDimensions - 14 x 10, Level - Main, Description - Wood

EXTERIOR

Construction DetailsStucco, Frame
FencingFenced
Lot FeaturesSprinklers In Front
Patio And PorchDeck, Patio
RoofComposition
Windows/DoorsDouble Pane Windows, Window Coverings

COMMUNITY

School DistrictBoulder Valley RE 2
Financing Terms AvailableCash, Conventional

SCHOOLS

School DistrictBoulder Valley RE 2
Elementary SchoolWhittier E-8
Middle SchoolCasey
High SchoolBoulder

PRICE & LISTING HISTORY

August 27, 2026Closed
July 23, 2026$3,295,000

Listing courtesy of RE/MAX of Boulder, Inc (3039315198)

Comps

Want to see Our Guess?

Create a free account to unlock our estimated value for this home, based on the comps below.

Based on $824/sqft in this area
Most Similar
2285 Knollwood Drive
Boulder, CO 80302
3 bd · 0.5 ba · 3,917 sqft
Sold $8,800,00010/08/2026
  • Square Footage−$1,198,160
  • Bedrooms+$123,607
  • Bathrooms+$98,885
  • Garage$0
  • Lot Size−$273,999
  • Market Trend−$98,178
Adjusted Price$7,452,155
2675 Dakota Place (newlands)
Boulder, CO 80304
5 bd · 1 ba · 5,238 sqft
Sold $4,125,00008/07/2026
  • Square Footage−$2,286,723
  • Bedrooms−$123,607
  • Bathrooms+$74,164
  • Garage$0
  • Lot Size−$3,044
  • Market Trend+$36,325
Adjusted Price$1,822,115
3007 10th Street
Boulder, CO 80304
6 bd · 2 ba · 5,537 sqft
Sold $4,765,00008/07/2026
  • Square Footage−$2,533,112
  • Bedrooms−$247,213
  • Bathrooms+$24,721
  • Garage$0
  • Lot Size+$6,089
  • Market Trend−$38,399
Adjusted Price$1,977,086

Similar Listings Nearby

2409 5th Street
Active
$3,500,000
2409 5th Street, Boulder, CO 80304
4 bd · 5 ba · 4,249 sqft
1425 Upland Avenue
Active
$3,495,000
1425 Upland Avenue, Boulder, CO 80304
4 bd · 4 ba · 4,517 sqft
2881 N Lakeridge Trail
Active
$3,450,000
2881 N Lakeridge Trail, Boulder, CO 80302
4 bd · 6 ba · 5,527 sqft
Scroll to Top