3958 Promontory Court
$2,488,450
Sold

3958 Promontory Court

Boulder, CO 80304
Browse more homes in Boulder, CO
4
Beds
2
Baths
2,794
SqFt
1985
Built
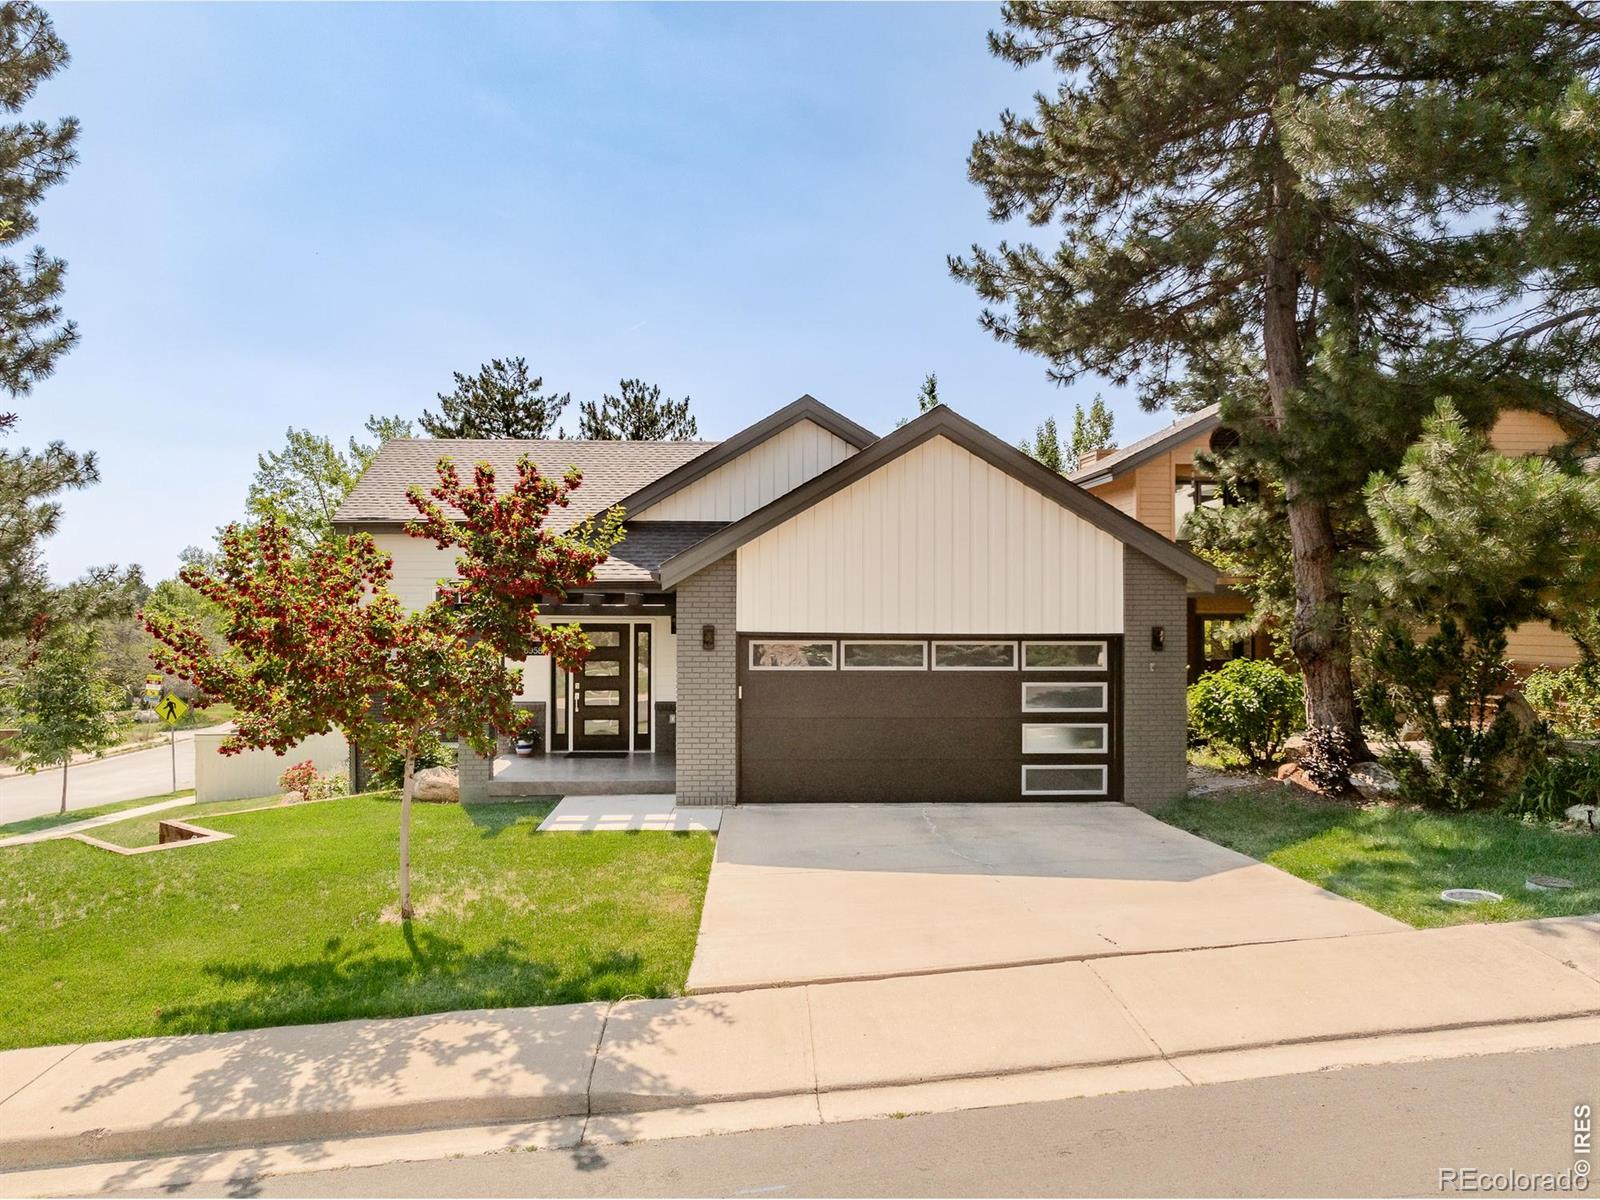
Bathed in natural light & embraced by the serene beauty of Wonderland Hills, this beautifully remodeled ranch style retreat offers an extraordinary connection to nature. Lofty vaulted ceilings & large windows frame inspiring views of the foothills and lake, while skylights & windows in the dining area illuminate gatherings with a warm, golden glow. The thoughtfully appointed kitchen features a large center island, tiled backsplash & Bosch stainless steel appliances, while the main level primary suite provides a gracious, peaceful haven, with a newly remodeled bathroom with walk-in shower. The seamless indoor-outdoor flow, from light-drenched interiors, to a private, wrap around deck and fenced backyard, surrounded by open space, is the heart & soul of this tranquil home. The finished lower level with oversized windows, a 'pub-vibe' wet bar area, generous family room/flex space, & two additional bedrooms, rounds out this lovely home. Tucked away from traffic in an inviting neighborhood where birdsong replaces city noise, this refined residence delivers a lifestyle of quiet sanctuary & natural beauty just moments from the best of Boulder.

Bathed in natural light & embraced by the serene beauty of Wonderland Hills, this beautifully remodeled ranch style retreat offers an extraordinary connection to nature. Lofty vaulted ceilings & large windows frame inspiring views of the foothills and lake, while skylights & windows in the dining area illuminate gatherings with a warm, golden glow. The thoughtfully appointed kitchen features a large center island, tiled backsplash & Bosch stainless steel appliances, while the main level primary suite provides a gracious, peaceful haven, with a newly remodeled bathroom with walk-in shower. The seamless indoor-outdoor flow, from light-drenched interiors, to a private, wrap around deck and fenced backyard, surrounded by open space, is the heart & soul of this tranquil home.

The finished lower level with oversized windows, a 'pub-vibe' wet bar area, generous family room/flex space, & two additional bedrooms, rounds out this lovely home. Tucked away from traffic in an inviting neighborhood where birdsong replaces city noise, this refined residence delivers a lifestyle of quiet sanctuary & natural beauty just moments from the best of Boulder.

SAVINGS CALCULATOR
$49,769
If listed with 1 Percent Lists
Estimated savings vs. a traditional 3% listing commission.
MORTGAGE CALCULATOR
$12,583
Estimate only — not a loan offer. Consult a lender for actual terms.

LISTING SNAPSHOT

Price$2,488,450
Bedrooms4
Full Baths1
Half Baths2
Inside Area (SqFt)2,794 sqft
Lot Size0.2 Acres
Year Built1985
MLS® NumberIR1063844
StatusSold
Property Tax10551
HOA/Condo/Coop Fees60.42

GENERAL

Acres0.2
Additional Property UseResidential
Attached GarageYes
Direction FacesWest
GarageYes
Garage Spaces2
LevelsOne
ParkingAttached
Parking Spaces2
Property Sub TypeSingle Family Residence
SecuritySmoke Detector(s)
SewerPublic Sewer
SqFt Above1565
SqFt Below1229
SqFt Total2956
StyleContemporary
UtilitiesElectricity Available, Natural Gas Available
Water SourcePublic
ZoningRES

INTERIOR

AppliancesBar Fridge, Dishwasher, Disposal, Dryer, Microwave, Refrigerator, Washer
BasementDaylight, Full, Walk-Out Access
CoolingCeiling Fan(s), Central Air
FlooringVinyl, Wood
HeatingForced Air
InteriorEat-in Kitchen, Kitchen Island, Open Floorplan, Pantry, Smart Thermostat, Vaulted Ceiling(s), Walk-In Closet(s), Wet Bar
Laundry FeaturesIn Unit
Main Level Bedrooms2
Window FeaturesDouble Pane Windows, Skylight(s), Window Coverings
Bathroom FullLevel - Main
Bathroom Three QuarterLevel - Main
BedroomDimensions - 14 x 9, Level - Lower, Description - Carpet
Dining RoomLevel - Main
Family RoomDimensions - 26 x 16, Level - Basement, Description - Carpet
KitchenDimensions - 18 x 10, Level - Main, Description - Engineered Hardwood
LaundryDimensions - 10 x 9, Level - Lower, Description - Vinyl
Living RoomDimensions - 24 x 17, Level - Main, Description - Engineered Hardwood

EXTERIOR

Construction DetailsBrick, Frame, Wood Siding
FencingFenced
Lot FeaturesWooded, Corner Lot, Sprinklers In Front
Patio And PorchDeck
RoofComposition
ViewMountain(s)
WaterviewMountain(s)
Windows/DoorsDouble Pane Windows, Skylight(s), Window Coverings

COMMUNITY

Association AmenitiesPark, Playground, Pool, Tennis Court(s), Trail(s)
Association Fee$725.0
Association Fee FrequencyAnnually
School DistrictBoulder Valley RE 2
Financing Terms AvailableCash, Conventional
RoadsPaved

SCHOOLS

School DistrictBoulder Valley RE 2
Elementary SchoolFoothill
Middle SchoolCentennial
High SchoolBoulder

PRICE & LISTING HISTORY

August 12, 2026Closed
July 10, 2026$2,395,000

Listing courtesy of milehimodern - Boulder (3038178307)

Comps

Limited comparable sales data available in this area.

Want to see Our Guess?

Create a free account to unlock our estimated value for this home, based on the comps below.
Based on $765/sqft in this area
Most Similar
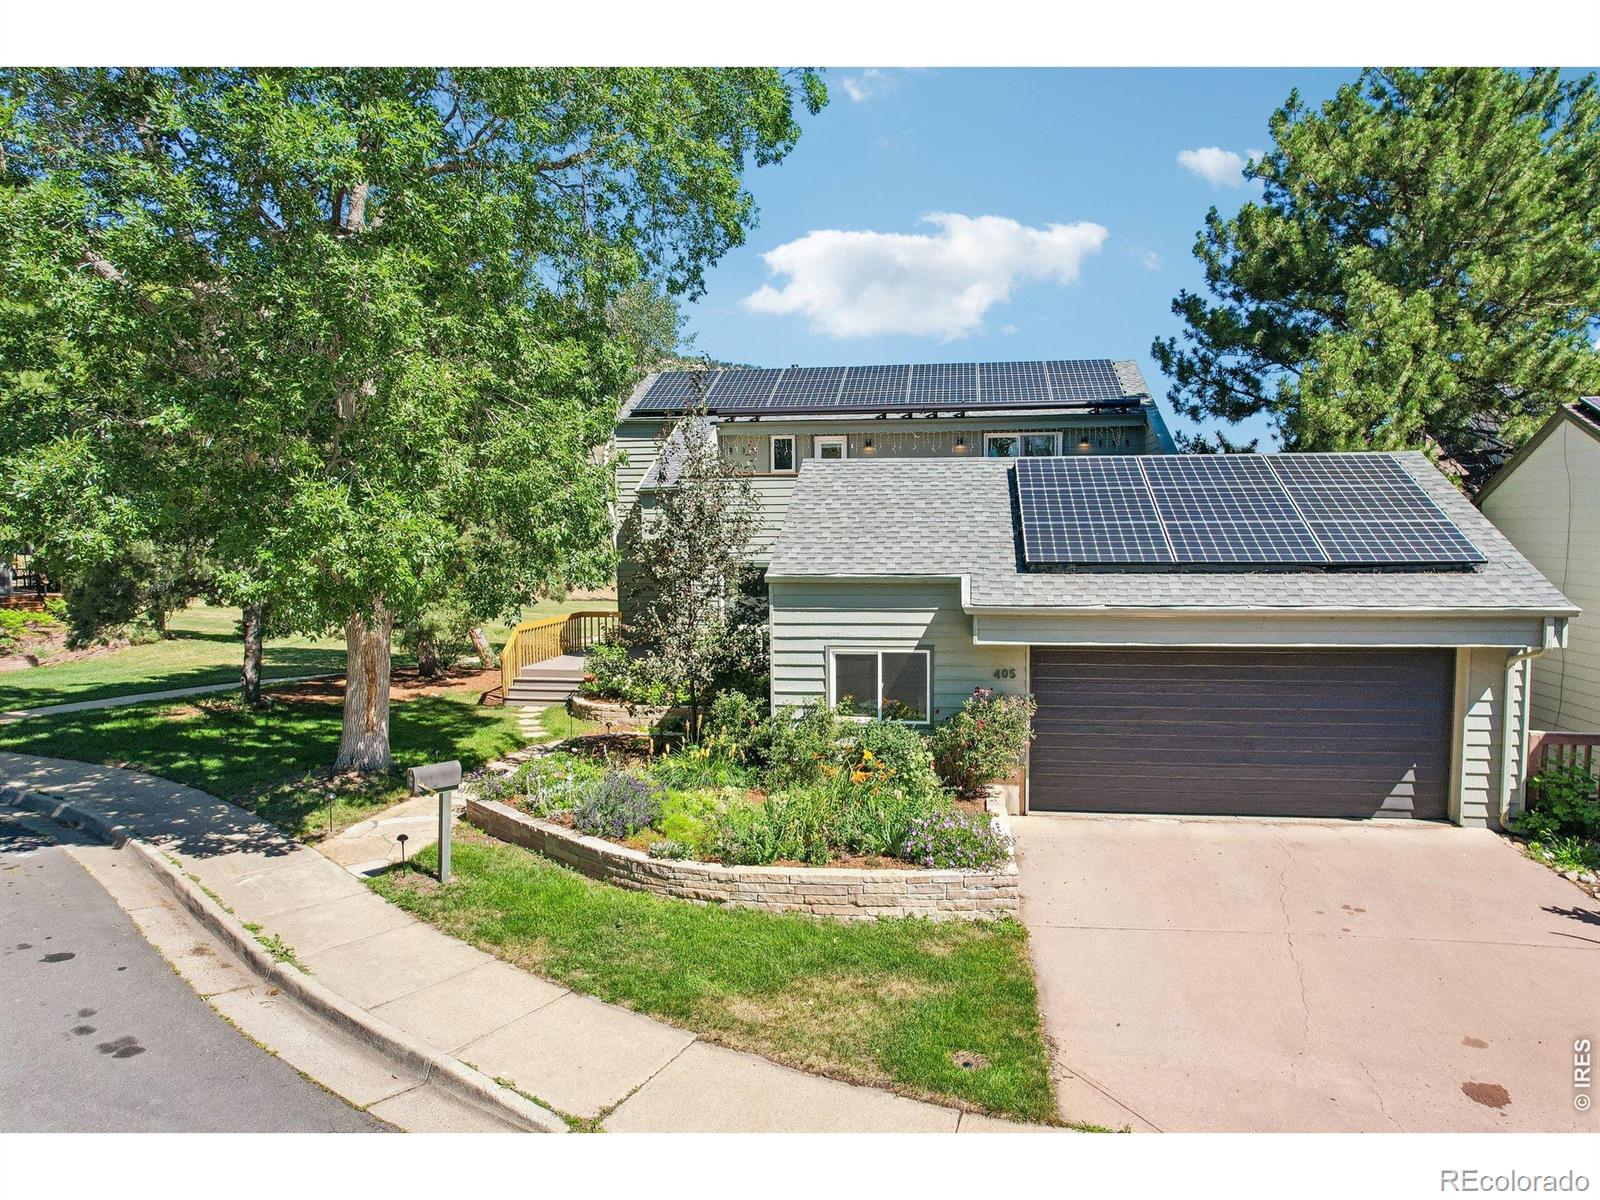
405 Oakwood Place
Boulder, CO 80304
5 bd · 1 ba · 3,446 sqft
Sold $2,255,00008/25/2026
  • Square Footage−$498,649
  • Bedrooms−$114,720
  • Bathrooms+$45,888
  • Garage$0
  • Lot Size+$22,437
  • Market Trend+$50,630
Adjusted Price$1,760,586
150 Valley View Way
Boulder, CO 80304
4 bd · 2 ba · 4,471 sqft
Sold $3,222,00010/05/2026
  • Square Footage−$1,282,569
  • Bedrooms$0
  • Bathrooms$0
  • Garage$0
  • Lot Size−$288,475
  • Market Trend+$3,785
Adjusted Price$1,654,741

Similar Listings Nearby

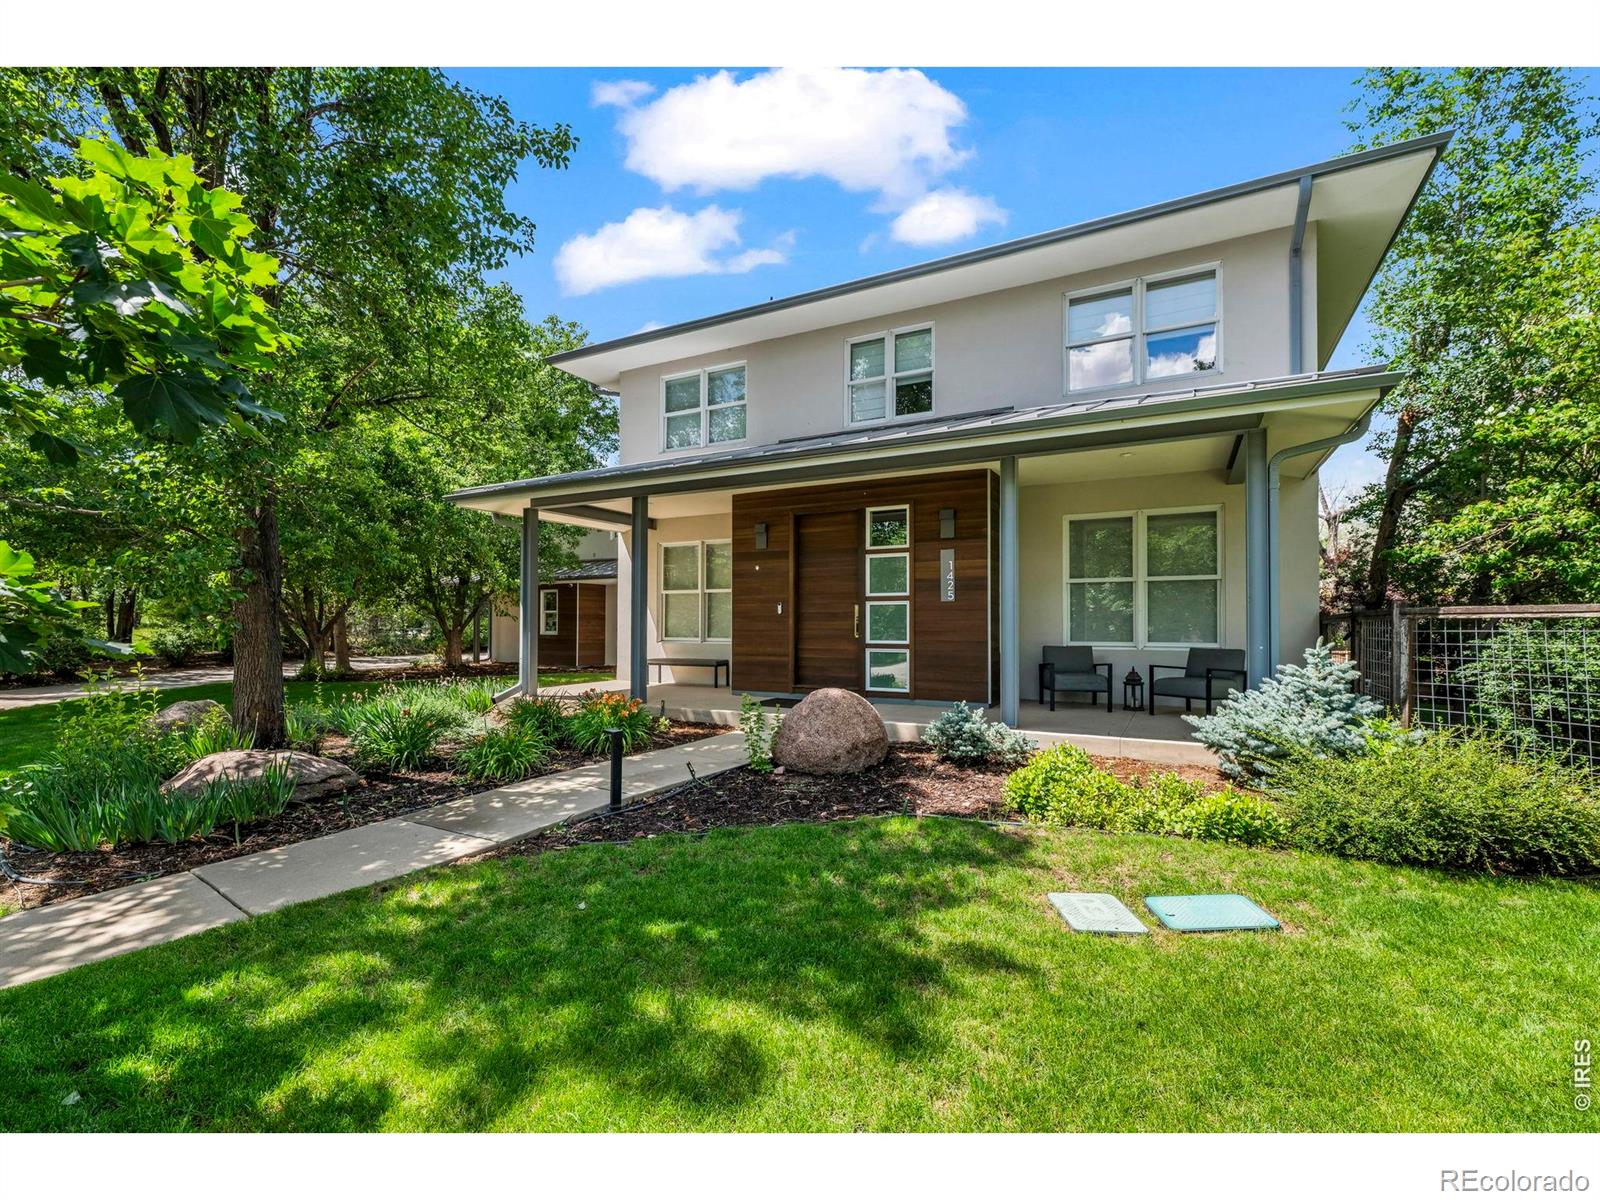
1425 Upland Avenue
Active
$3,495,000
1425 Upland Avenue, Boulder, CO 80304
4 bd · 4 ba · 4,517 sqft
2881 N Lakeridge Trail
Active
$3,450,000
2881 N Lakeridge Trail, Boulder, CO 80302
4 bd · 6 ba · 5,527 sqft
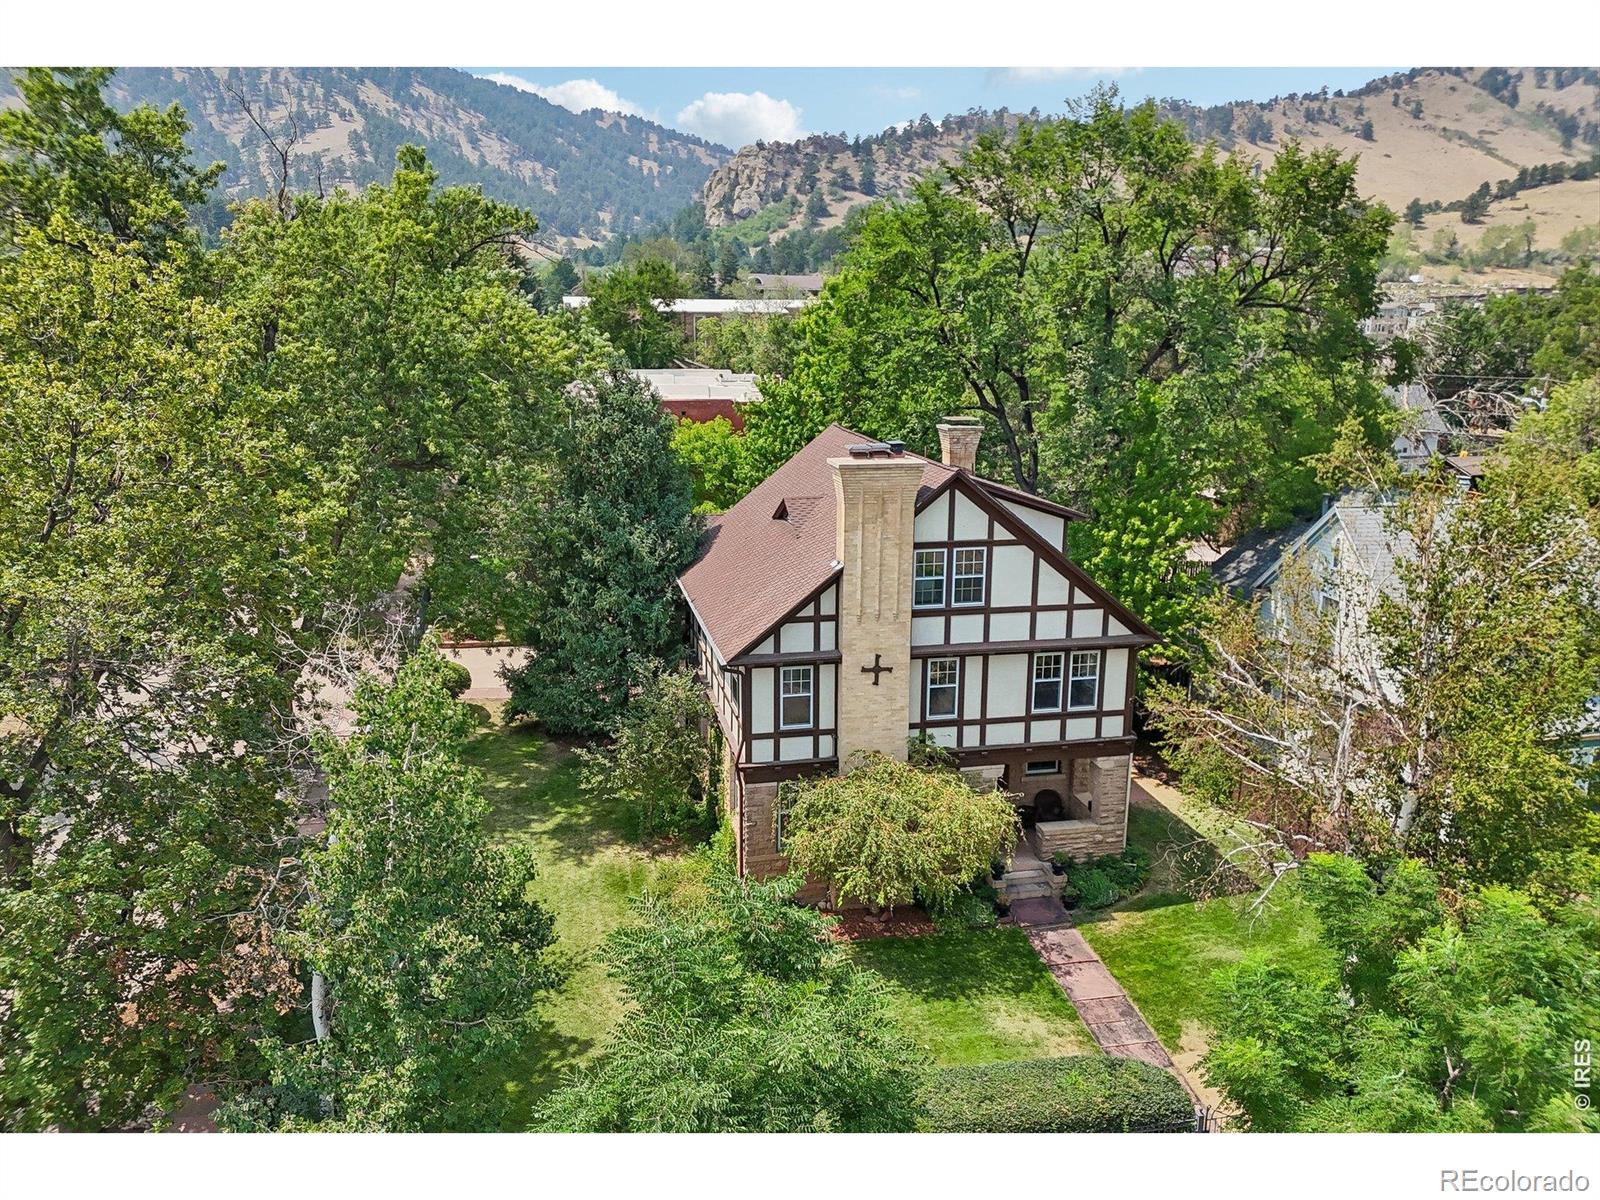
2409 5th Street
Active
$3,500,000
2409 5th Street, Boulder, CO 80304
4 bd · 5 ba · 4,249 sqft
Scroll to Top