
$3,995,000
Active
4
Beds
5
Baths
6,822
SqFt
2006
Built
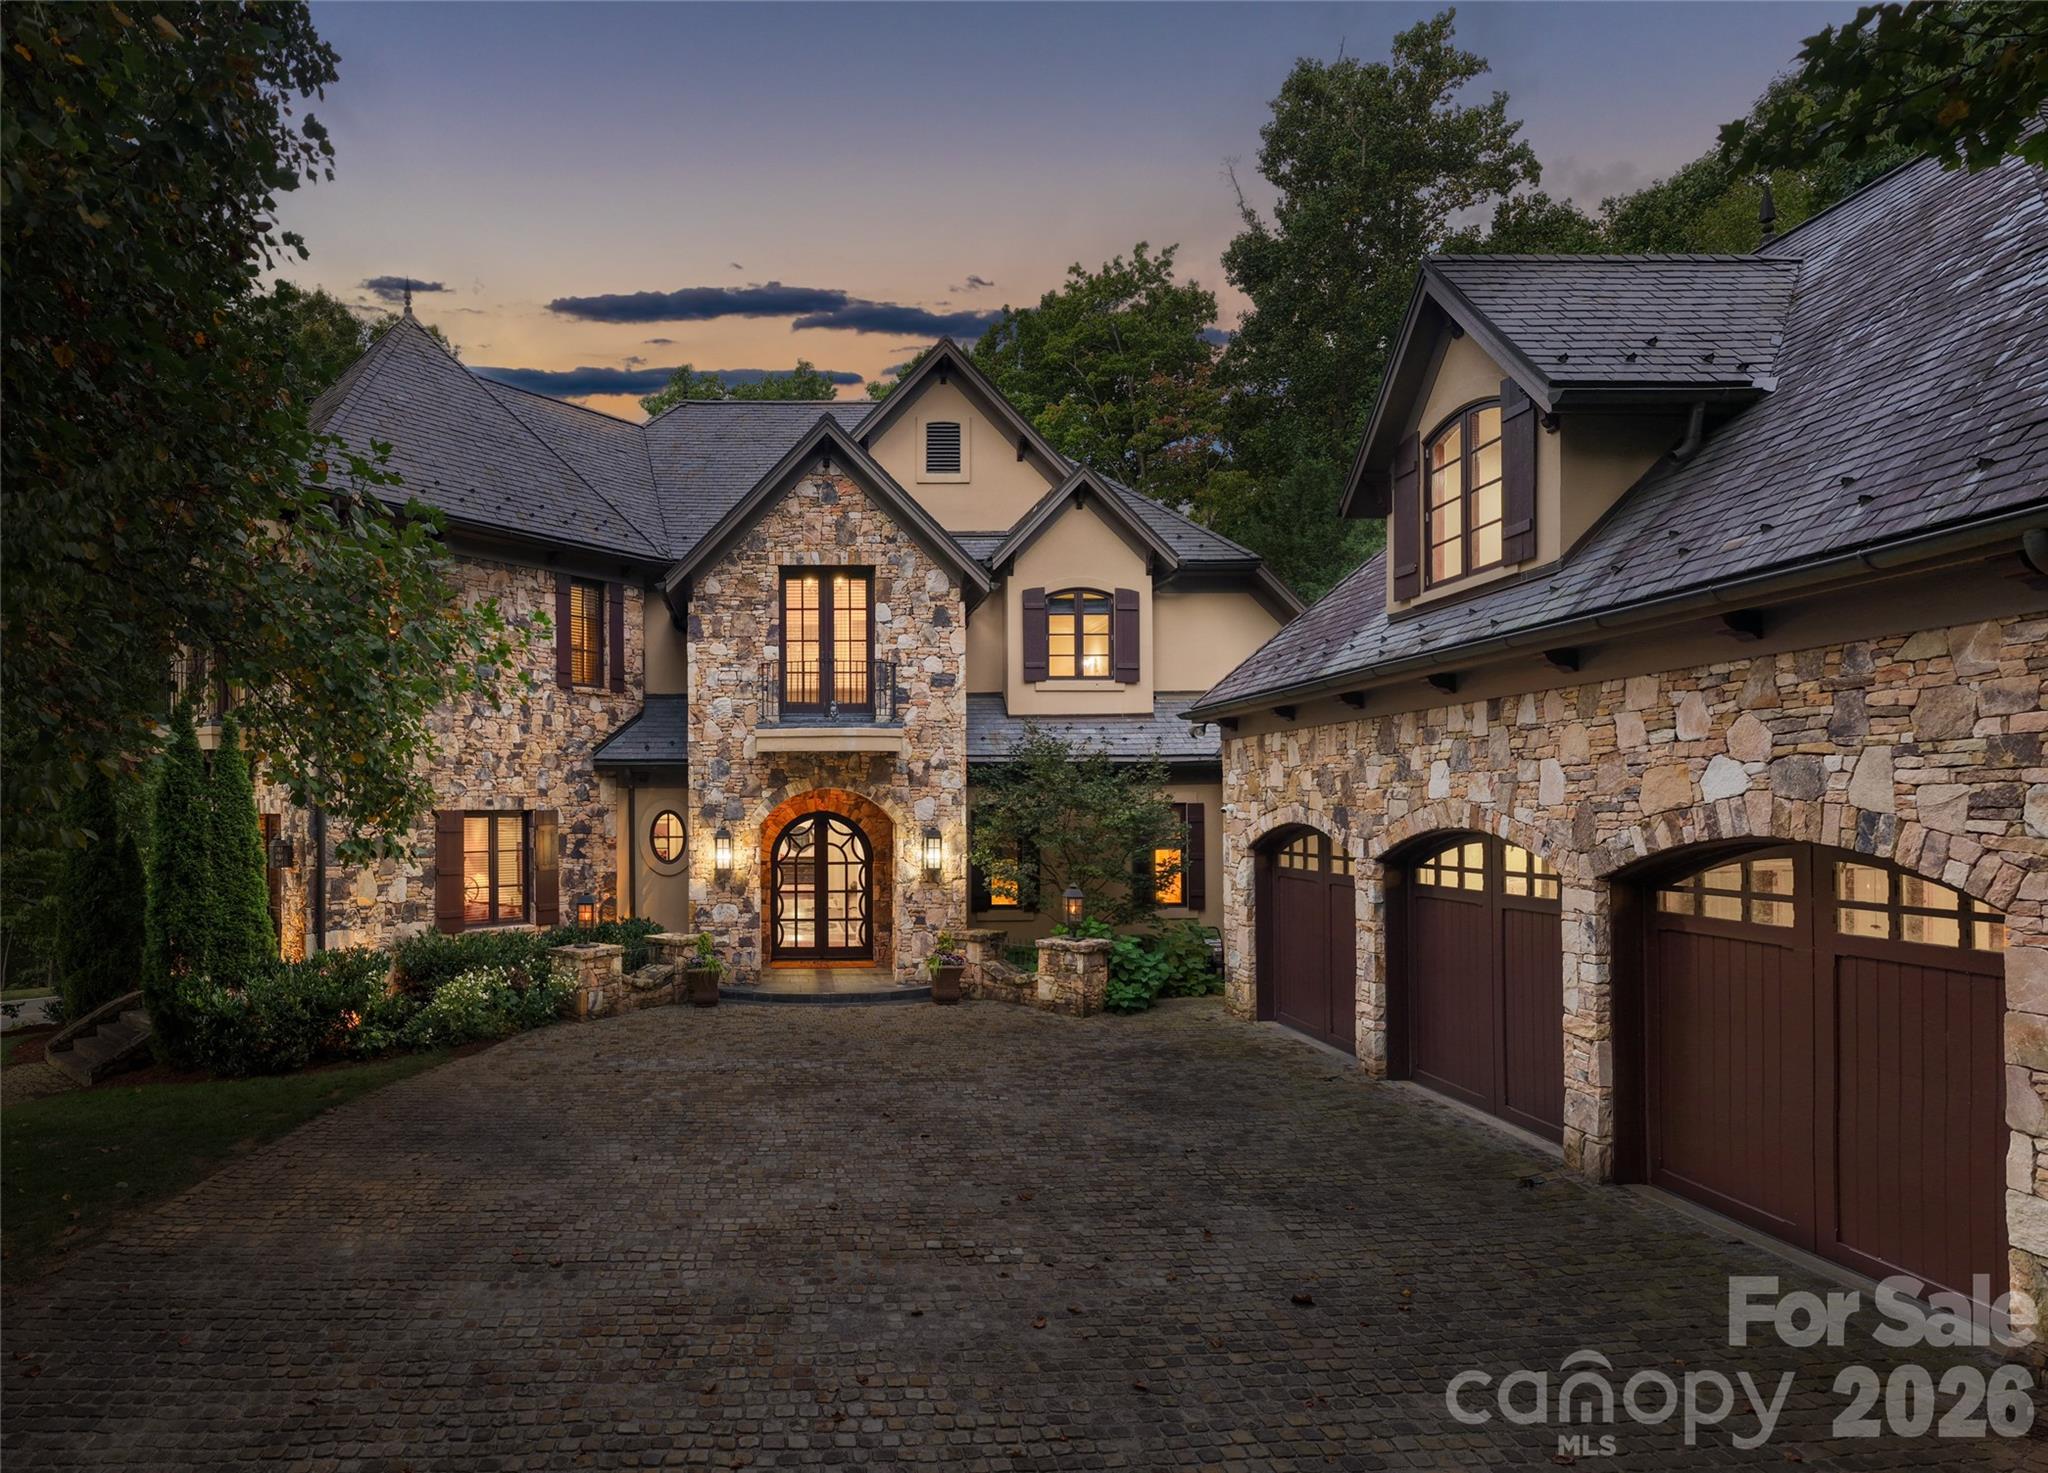
Grand in scale yet gracious in spirit, this exceptional residence in The Cliffs at Walnut Cove is a striking expression of refined mountain living. Rich stonework, a slate roof and an impressive arched entry create a memorable sense of arrival, introducing interiors distinguished by soaring proportions, graceful architectural details and exceptional craftsmanship.
At the heart of the home, the dramatic great room rises beneath a vaulted ceiling, where abundant windows fill the space with natural light. Elegant arches and finely detailed millwork create a beautiful sense of flow throughout the open floor plan, while a magnificent two-sided fireplace connects the living and dining spaces—equally suited to intimate evenings and grand entertaining.
Designed for effortless main-level living, the newly renovated primary suite is a luxurious private retreat. A serene bedroom opens to the outdoors, while the expansive bath is beautifully appointed with a freestanding soaking tub, oversized shower and generous walk-in closet. A cozy study with built-in shelving provides an intimate escape, and the gourmet kitchen, featuring Wolf and Sub-Zero appliances and two dishwashers, is designed for both everyday living and entertaining.
Expansive patios extend from both sides of the residence, blurring the distinction between indoors and out. From the rear terrace, a private trail meanders through the woods to a secluded firepit and hot tub—a magical setting for cool mountain evenings beneath the stars.
An elegant staircase with artisan-crafted copper handrails leads upstairs, where Juliet balconies add romance and a bedroom suite captures stunning mountain views. A private suite above the three-car garage offers exceptional flexibility for guests, an office or studio.
Sophisticated yet welcoming, this remarkable home is one of those rare places where architecture, craftsmanship and the natural beauty of the mountains come together effortlessly—a distinctive retreat created for living beautifully.
Grand in scale yet gracious in spirit, this exceptional residence in The Cliffs at Walnut Cove is a striking expression of refined mountain living. Rich stonework, a slate roof and an impressive arched entry create a memorable sense of arrival, introducing interiors distinguished by soaring proportions, graceful architectural details and exceptional craftsmanship.
At the heart of the home, the dramatic great room rises beneath a vaulted ceiling, where abundant windows fill the space with natural light. Elegant arches and finely detailed millwork create a beautiful sense of flow throughout the open floor plan, while a magnificent two-sided fireplace connects the living and dining spaces—equally suited to intimate evenings and grand entertaining.
Designed for effortless main-level living, the newly renovated primary suite is a luxurious private retreat. A serene bedroom opens to the outdoors, while the expansive bath is beautifully appointed with a freestanding soaking tub, oversized shower and generous walk-in closet. A cozy study with built-in shelving provides an intimate escape, and the gourmet kitchen, featuring Wolf and Sub-Zero appliances and two dishwashers, is designed for both everyday living and entertaining.
Expansive patios extend from both sides of the residence, blurring the distinction between indoors and out. From the rear terrace, a private trail meanders through the woods to a secluded firepit and hot tub—a magical setting for cool mountain evenings beneath the stars.
An elegant staircase with artisan-crafted copper handrails leads upstairs, where Juliet balconies add romance and a bedroom suite captures stunning mountain views. A private suite above the three-car garage offers exceptional flexibility for guests, an office or studio.
Sophisticated yet welcoming, this remarkable home is one of those rare places where architecture, craftsmanship and the natural beauty of the mountains come together effortlessly—a distinctive retreat created for living beautifully.
SAVINGS CALCULATOR
$79,900
If listed with 1 Percent Lists
Estimated savings vs. a traditional 3% listing commission.
MORTGAGE CALCULATOR
$20,201
Estimate only — not a loan offer. Consult a lender for actual terms.
LISTING SNAPSHOT
Price$3,995,000
Bedrooms4
Full Baths5
Half Baths0
Inside Area (SqFt)6,822 sqft
Lot Size1.17 Acres
Year Built2006
MLS® NumberN/A
StatusActive
Property TaxN/A
HOA/Condo/Coop FeesN/A
Listing courtesy of Premier Sotheby’s International Realty (828-279-3980)
Similar Listings Nearby

Active
$3,995,000
1946 White Tree Trail, Arden, NC 28704

Active
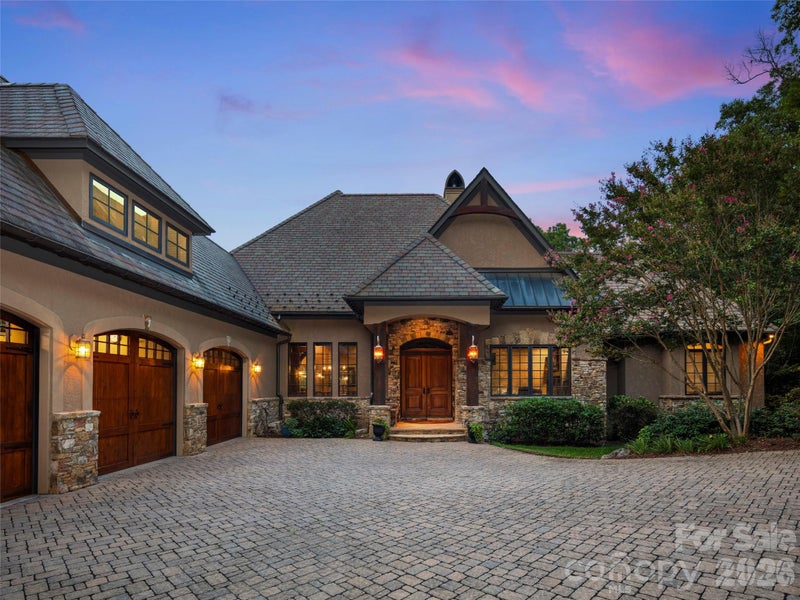
$4,100,000
17 Falling Waters Trail, Arden, NC 28704
Active
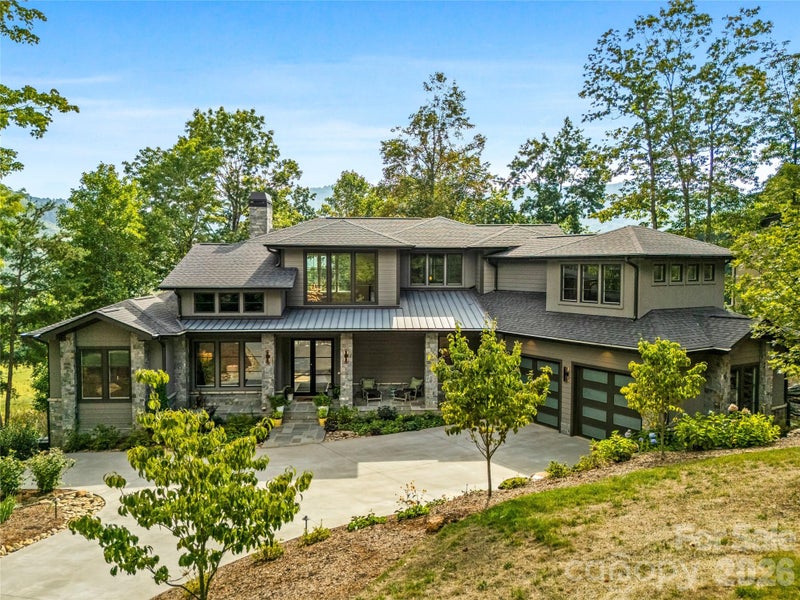
$3,895,000
1812 Bella Vista Court, Arden, NC 28704
Active
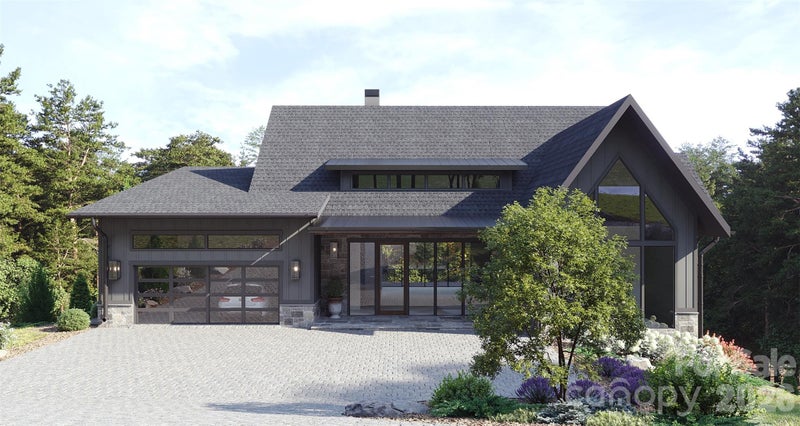
$3,950,000
16 Smokey Ridge Trail, Arden, NC 28704

Active
$3,799,999
841 Blackthorne Lane, Arden, NC 28704
Active
$3,785,000
56 Hidden Hills Way 27, Arden, NC 28704